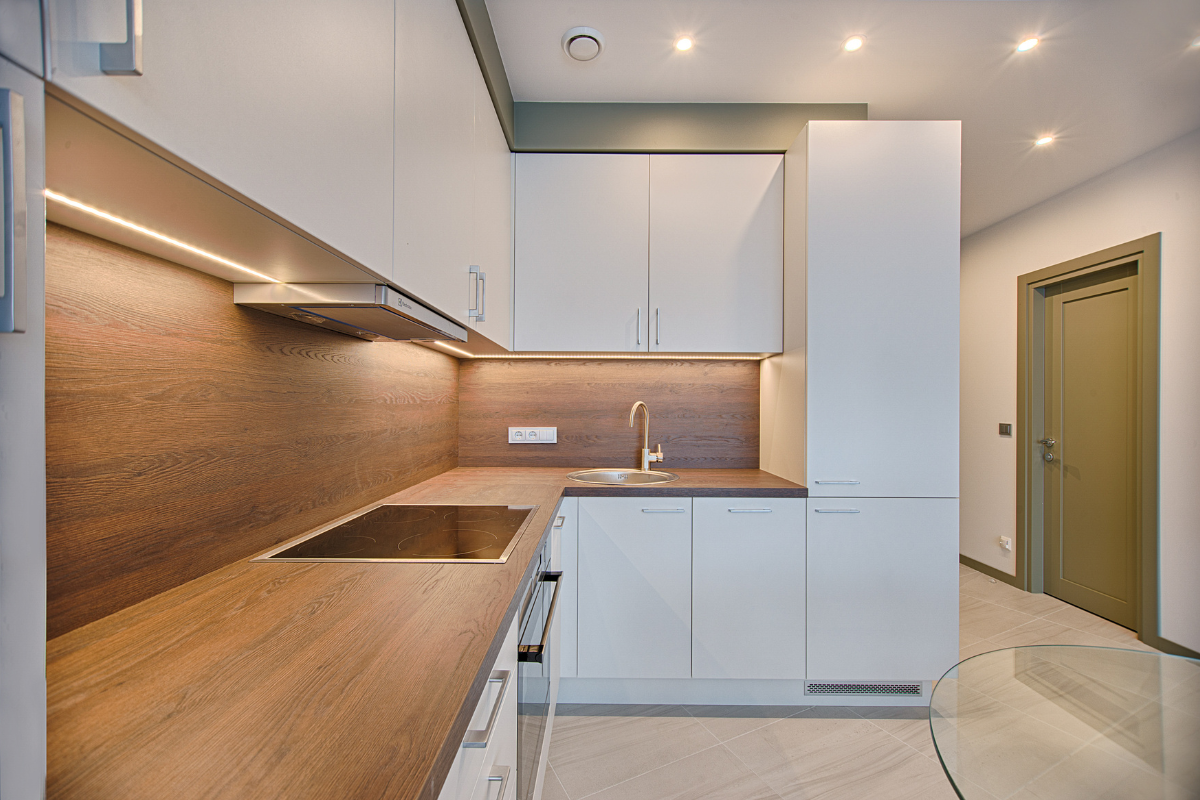
L – Shaped Kitchen
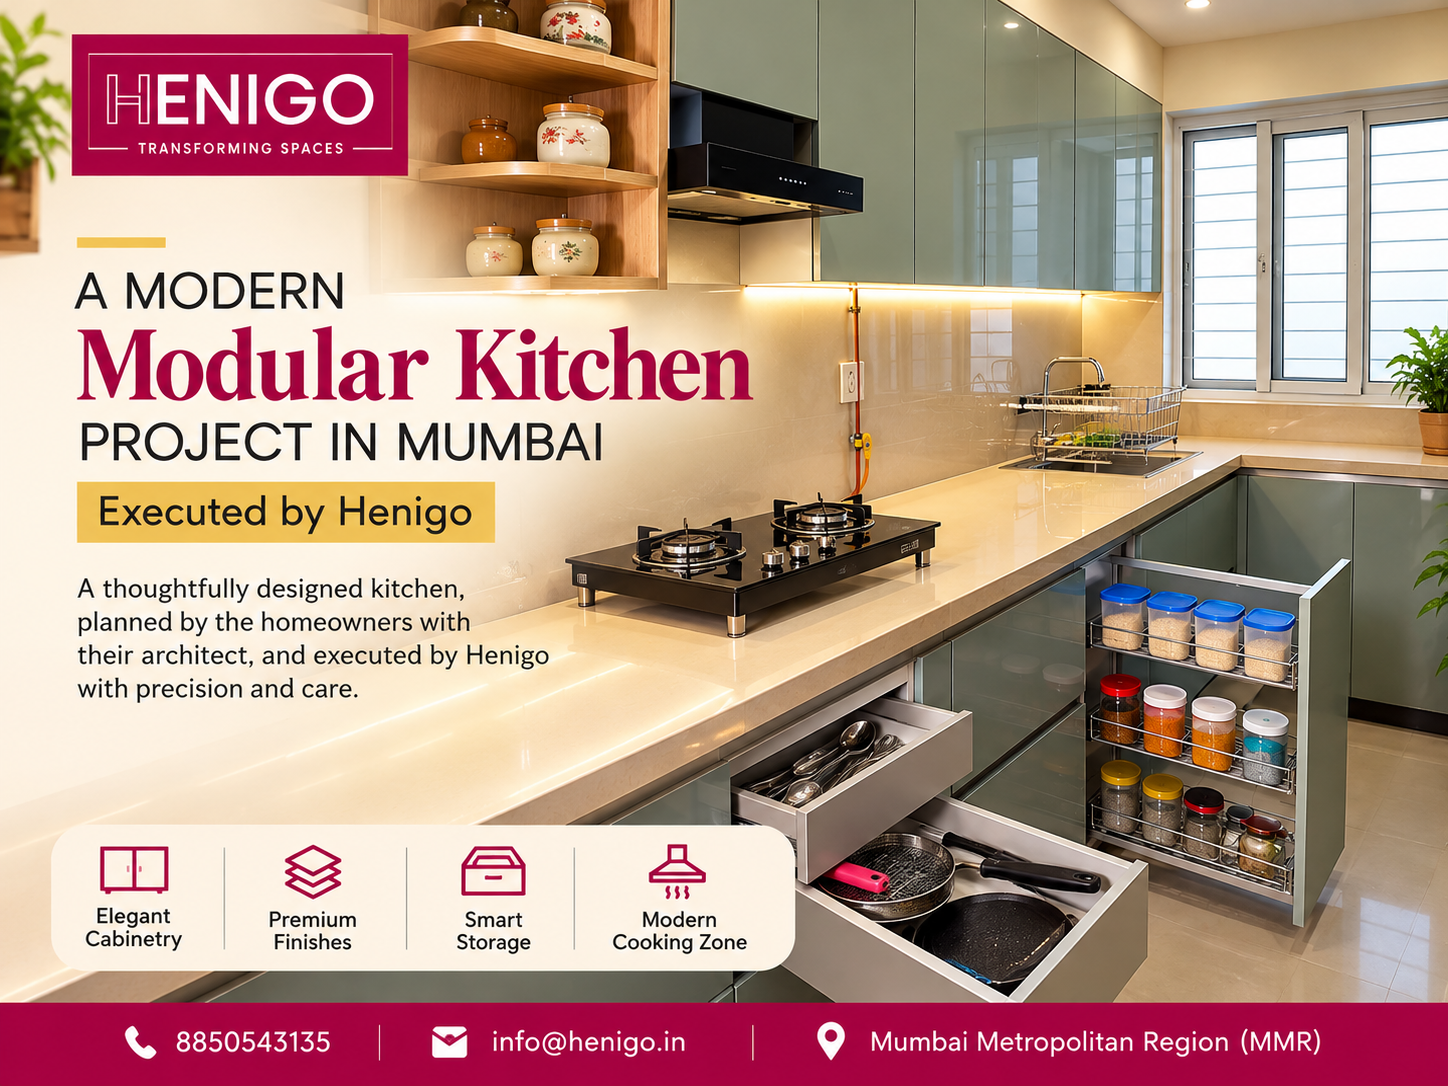
Uses the corner of your kitchen properly. Two walls give you a long counter and plenty of storage, with room to move in between.
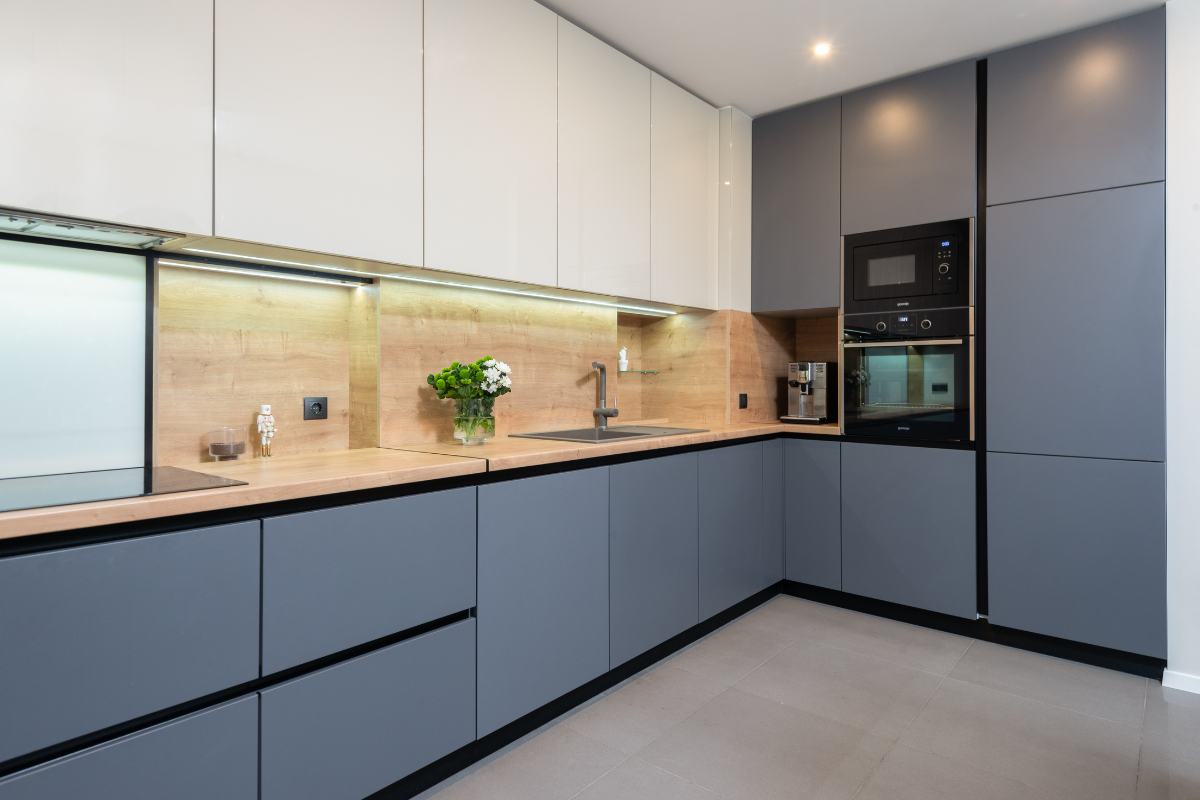
The kitchen works harder than any other room in the house, and in most Mumbai flats it is also the smallest. We plan it around three points you use all day: the sink, the gas and the fridge. Then we use every leftover inch for tall units, corner units, pull-out baskets, and a fixed place for your mixer, gas cylinder and water filter.
L-shape for corner kitchens, parallel for long narrow ones, straight line for 1BHK flats, and U-shape if you have enough wall. We show you all four in 3D on your own floor plan before you pick one.
Uses the corner of your kitchen properly. Two walls give you a long counter and plenty of storage, with room to move in between.
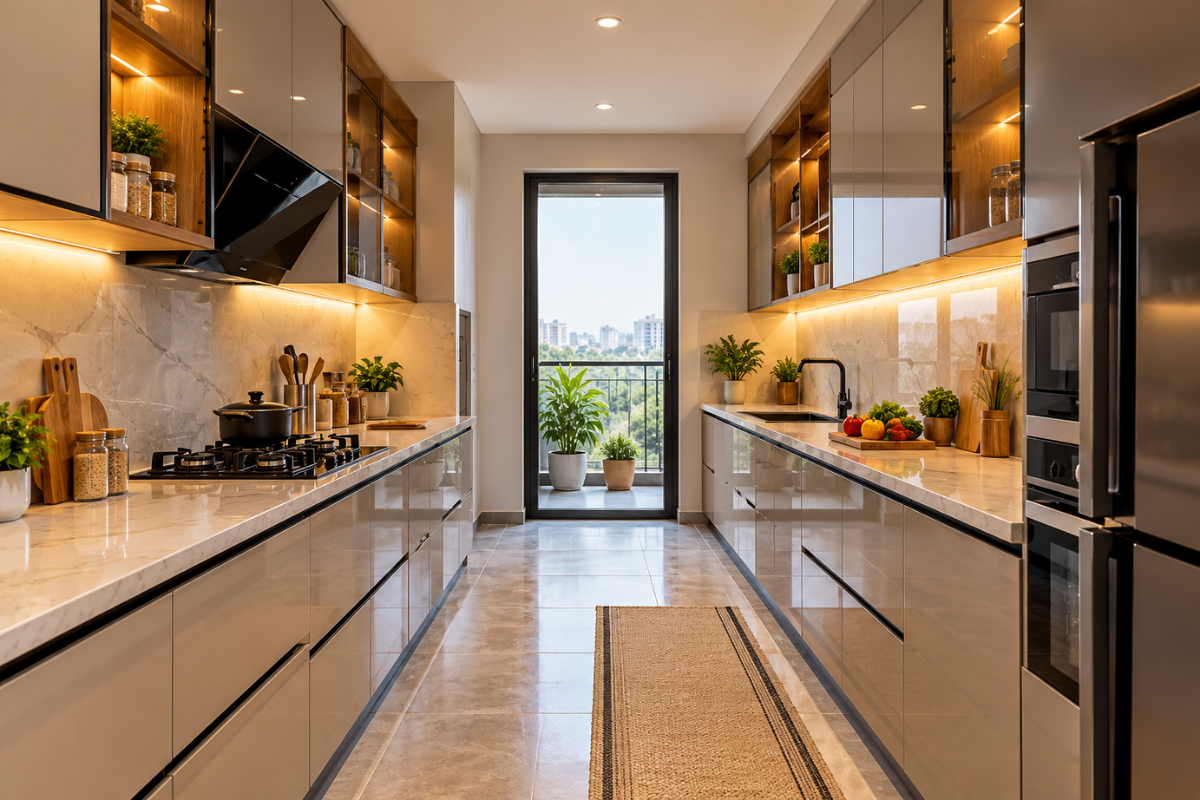
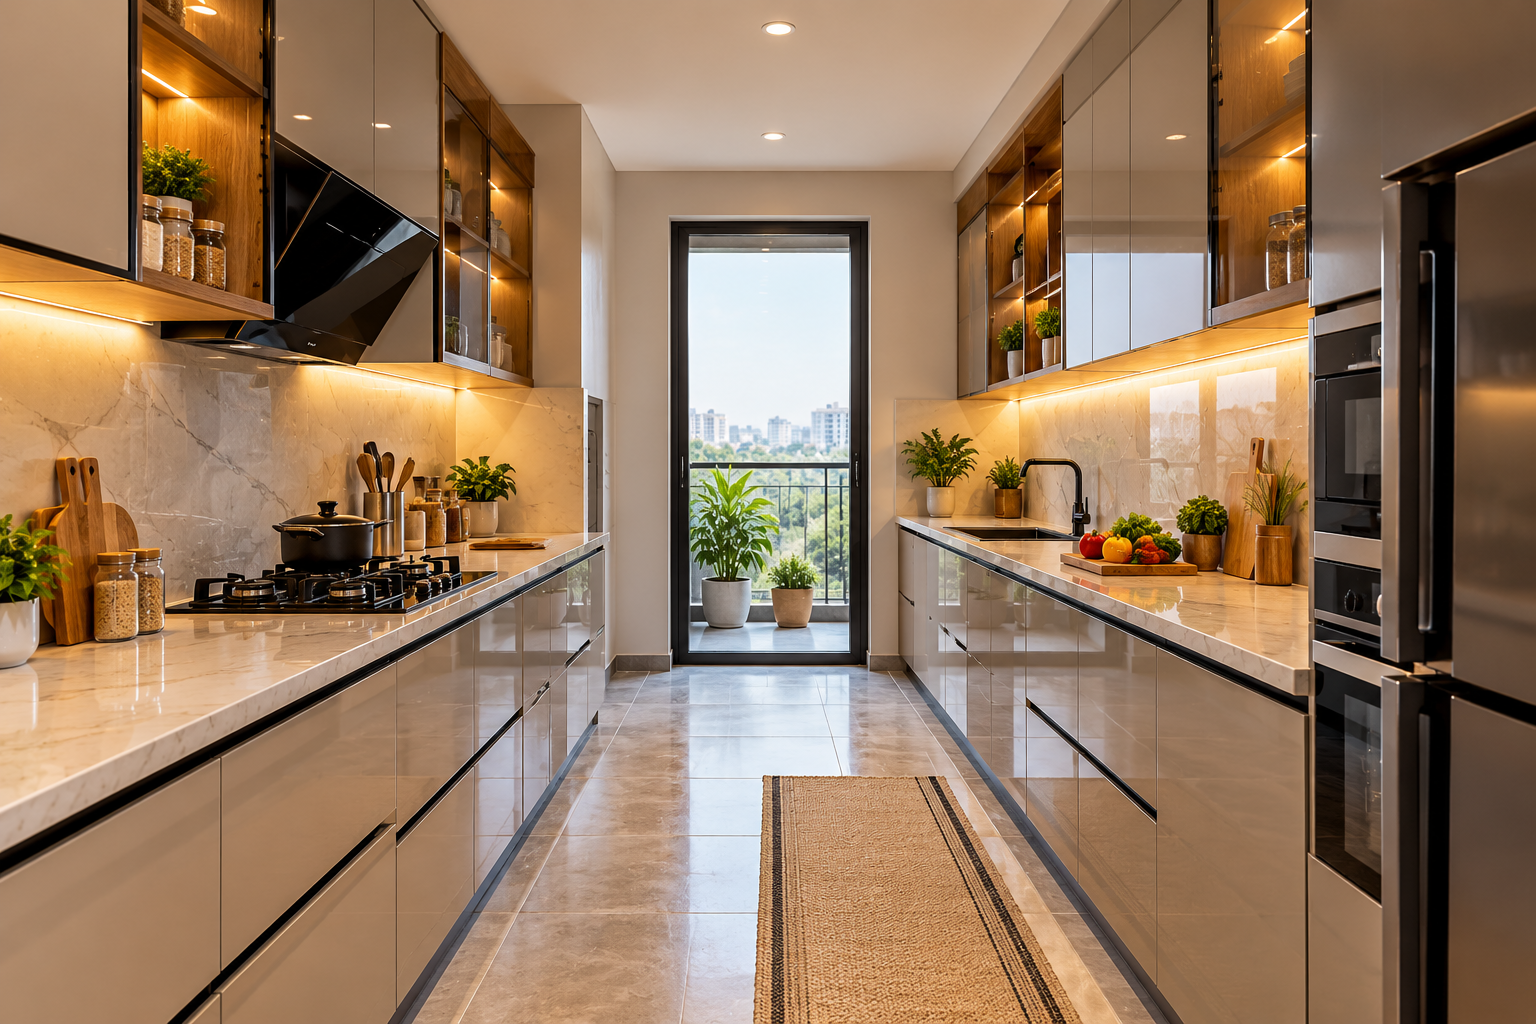
Two counters facing each other. Cooking on one side, washing and storage on the other. Good for long, narrow kitchens.
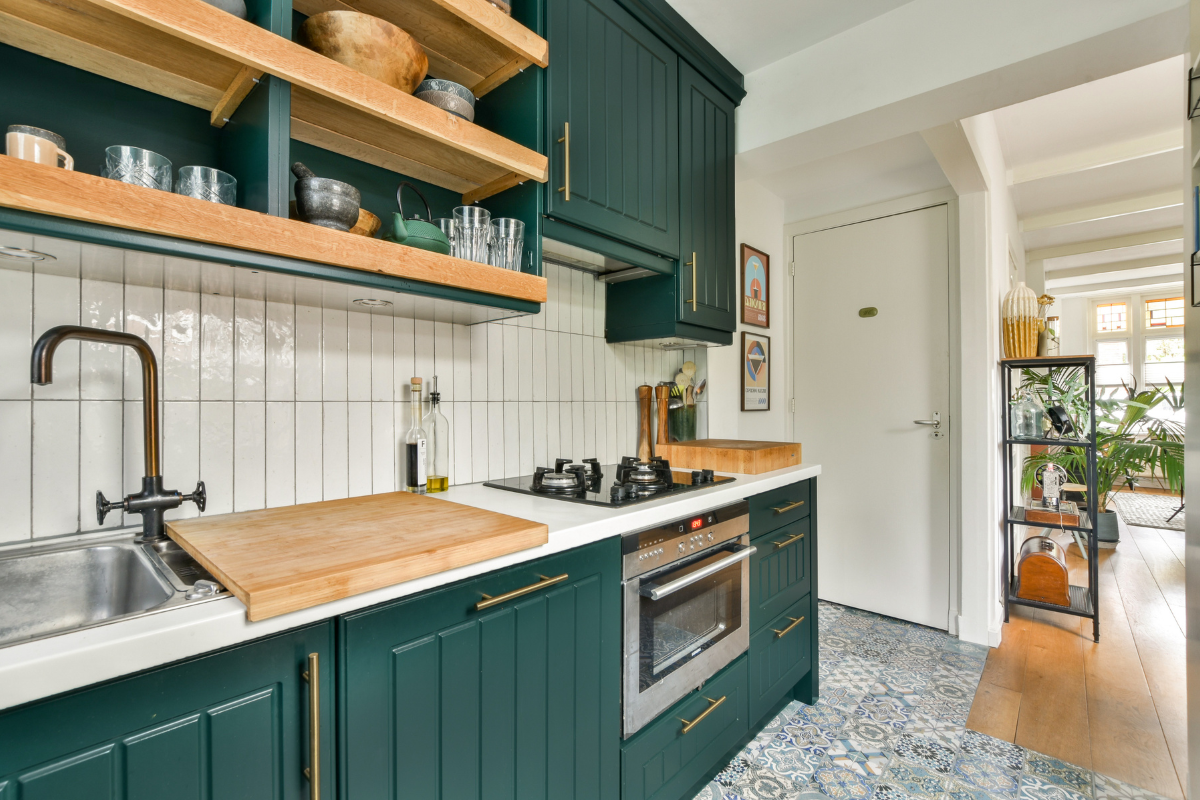
Everything along one wall. Simple, clean and the best fit for a 1BHK or a studio flat where space is tight.
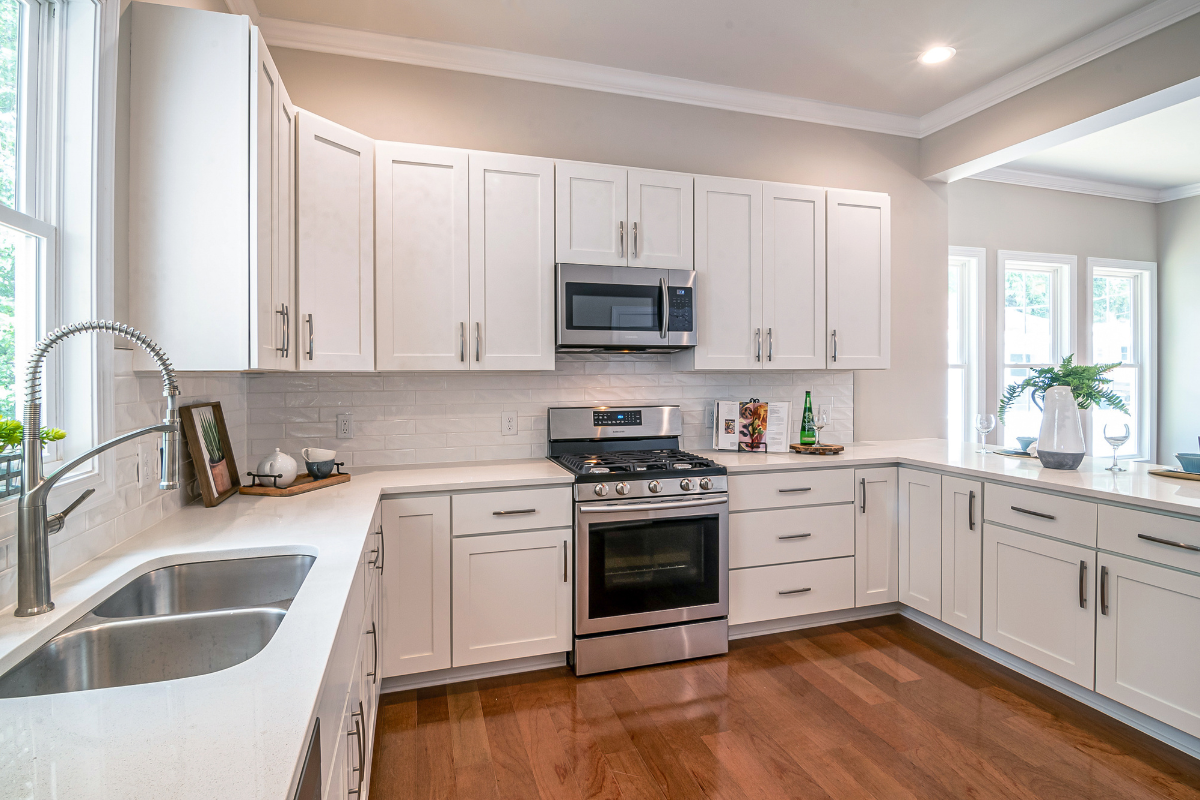
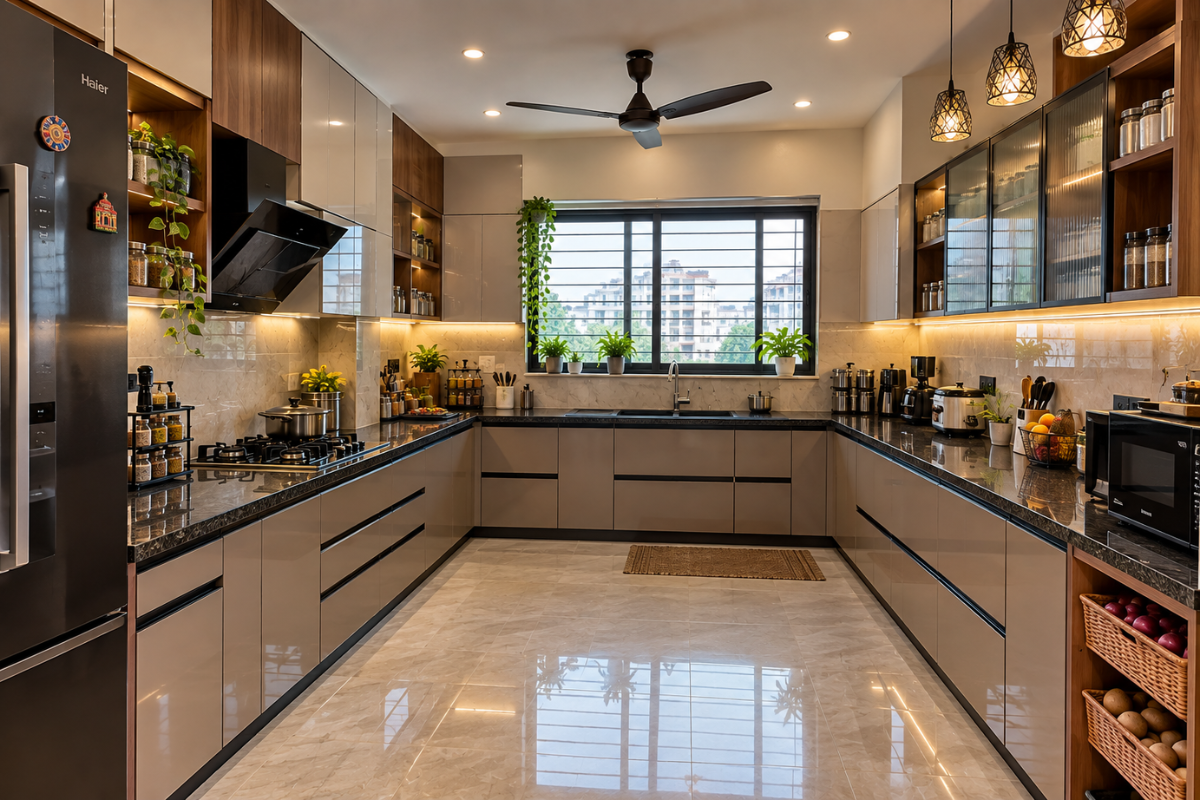
Three walls of counter and storage. The most working space of all four layouts, if your kitchen has the wall length for it.
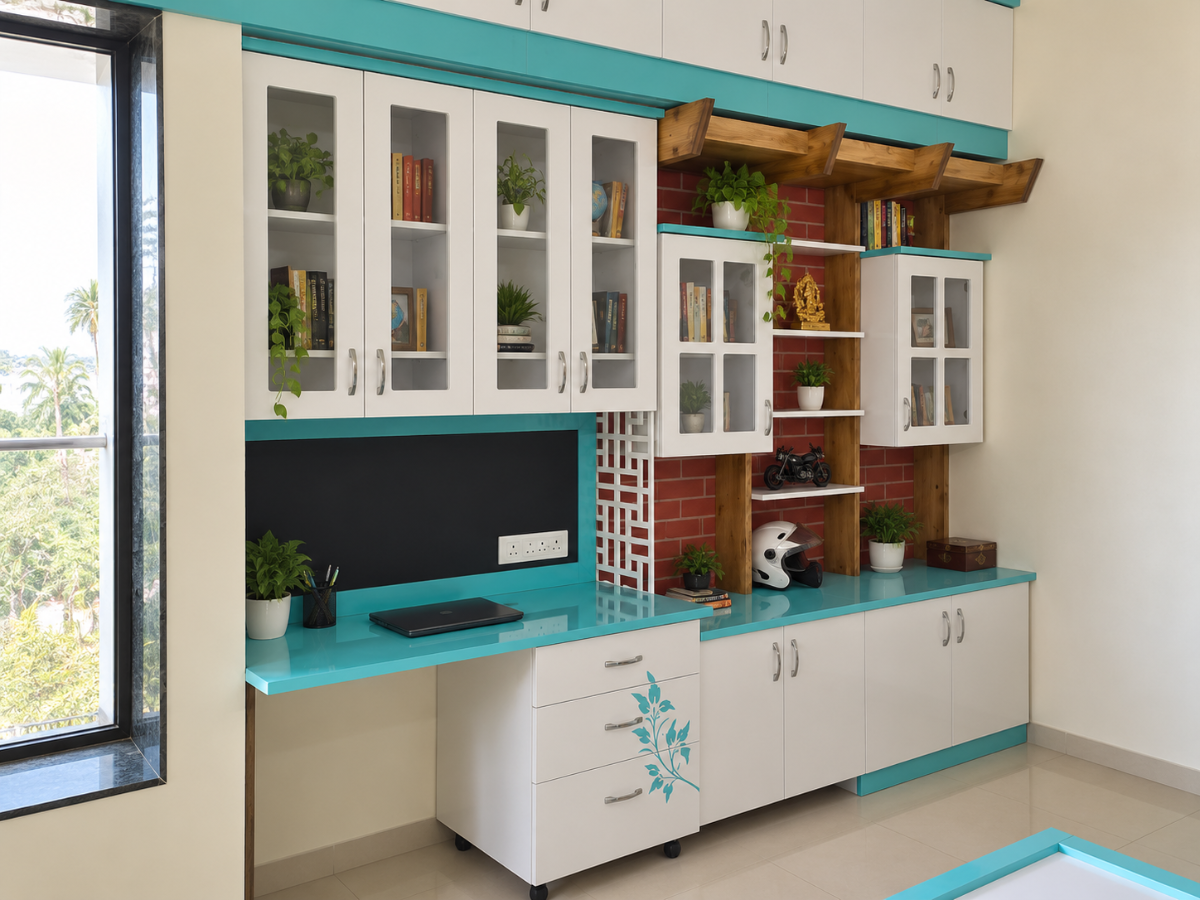
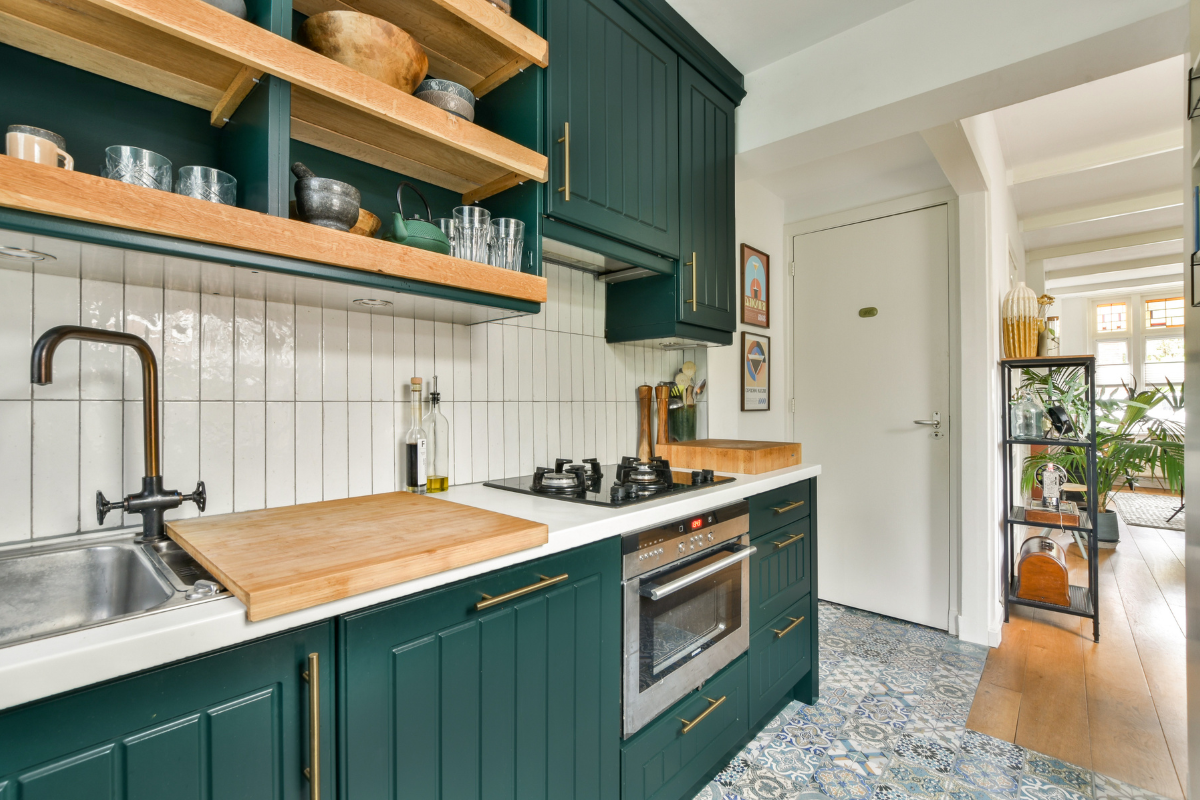
We cover every area on our list. A few of the busiest:
Tell us your flat size and which rooms you want done. We call back the same working day.