Modular Kitchen in Malad West
Kitchens made in our factory in four layouts: L-shape, parallel, straight line and U-shape. Built for MMR flat sizes.
DetailsWestern Suburbs, MMR · Free consultation · 8850543135
Looking for a modular kitchen or wardrobe in Malad West? HENIGO does the whole job: measuring, 3D design, making and fitting. One team, one written price, for your Western Suburbs home.
Most kitchens in Malad West are between 60 and 110 sq ft, so every corner has to be used well. First we fix the three points you use all day — sink, gas and fridge. Then we fill the rest with tall units, corner units and pull-out baskets. You pick the door finish, and we write down the exact material and hardware brand before we cut anything.
Sliding wardrobes for small Malad West bedrooms, normal door wardrobes where there is room to open them, and a loft on top for suitcases and winter quilts. The inside is planned around your own things: saree drawers, shirt shelves, a mirror unit, and a locker for valuables.
Call or WhatsApp us. We come to your Malad West home and measure it. You approve the 3D design and the price. We then take about three weeks to make everything, and three to seven days to fit it. At the end you get a checklist and a care guide.
Kitchens made in our factory in four layouts: L-shape, parallel, straight line and U-shape. Built for MMR flat sizes.
DetailsSliding and normal-door wardrobes with a loft on top, planned around the things you actually own.
DetailsStorage beds that lift up, side tables, dressers and study tables, all made to match each other.
DetailsTV units, crockery units, wall panelling and false ceilings for living rooms, in shiny or wooden finishes.
DetailsOne team for the whole flat: breaking and building, wiring, furniture, painting and final handover.
DetailsWork tables, cabins, storage walls and reception counters for offices and shops in MMR.
Details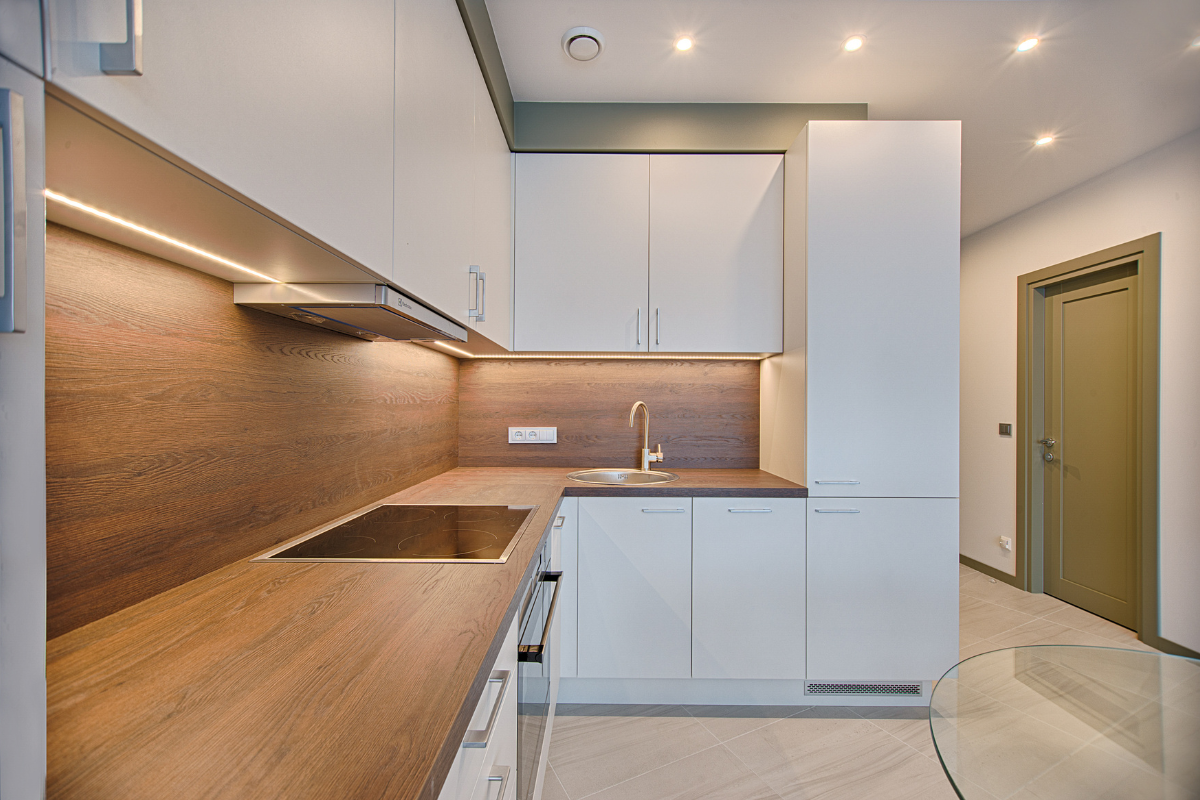
Uses the corner of your kitchen properly. Two walls give you a long counter and plenty of storage, with room to move in between.
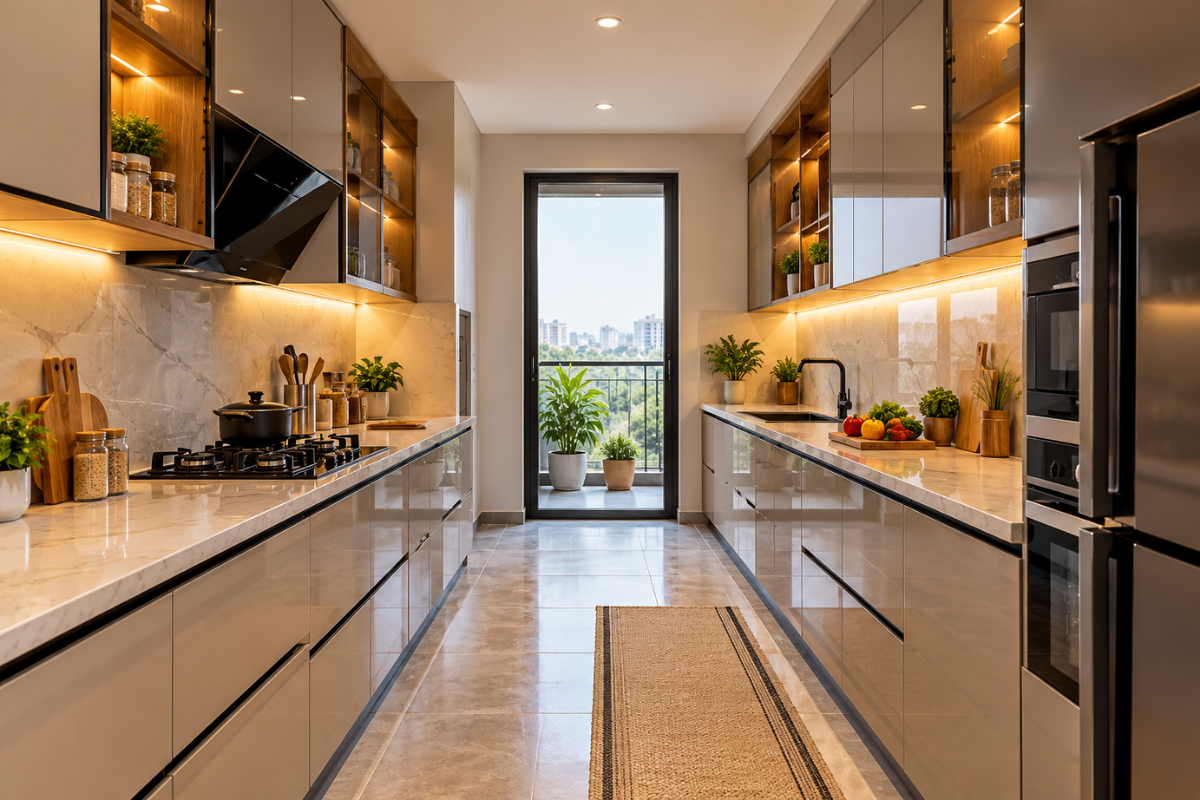
Two counters facing each other. Cooking on one side, washing and storage on the other. Good for long, narrow kitchens.
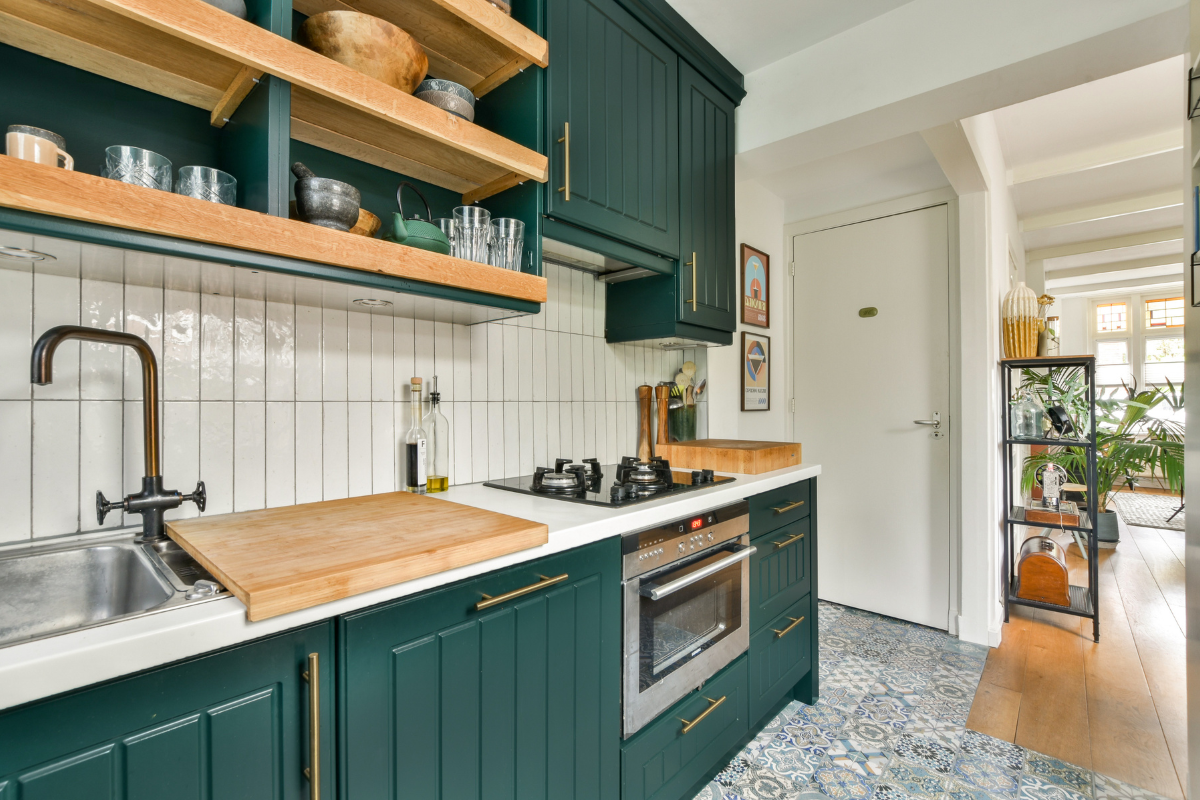
Everything along one wall. Simple, clean and the best fit for a 1BHK or a studio flat where space is tight.
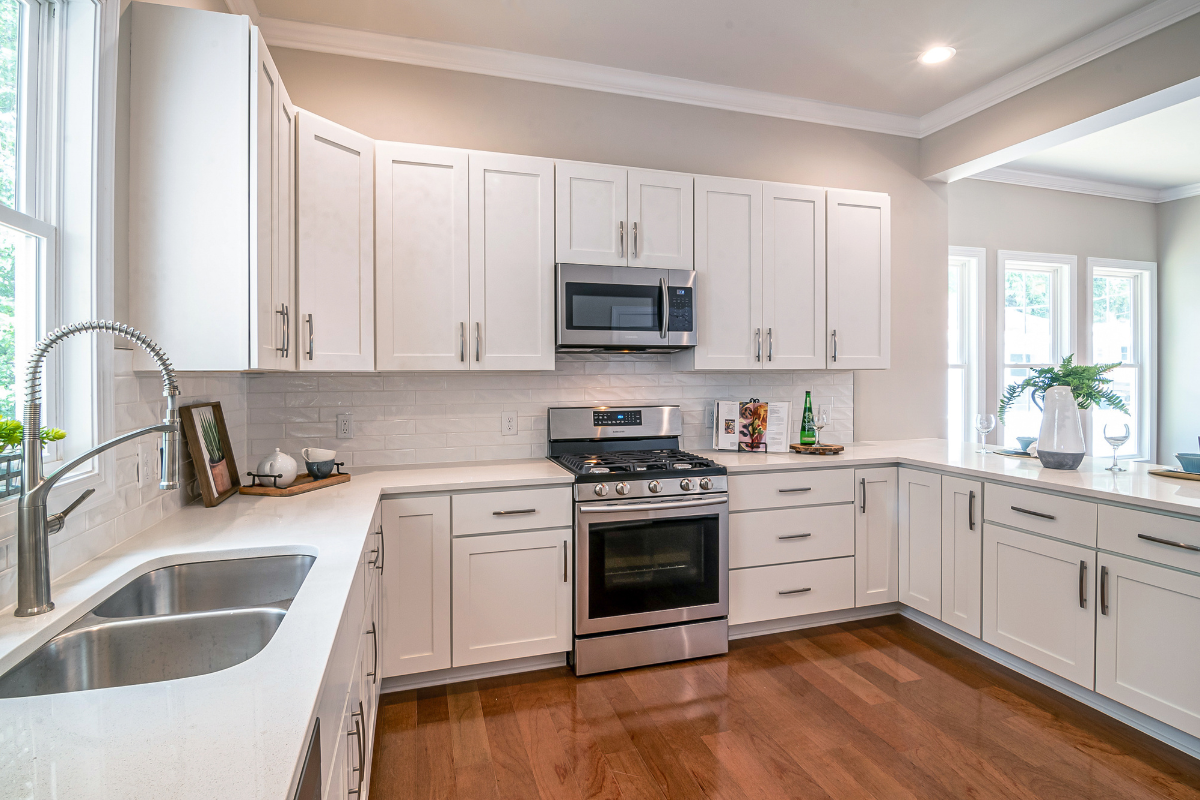
Three walls of counter and storage. The most working space of all four layouts, if your kitchen has the wall length for it.
Call or WhatsApp us for a free consultation. After we measure your home and you tell us what you need, we send you a design and a written quote. That quote remains the same throughout the job.
One kitchen usually takes 18 to 24 days after you approve the design. A full 2BHK takes 30 to 45 days. Extra building work, society permission and lift timings are the usual reasons it takes longer.
Yes. For full home work we also do the breaking, water lines, electric points, false ceiling and painting along with the furniture. You deal with one team only.
The whole Mumbai Metropolitan Region (MMR): the island city, western and eastern suburbs, Thane, Navi Mumbai, Mira-Bhayandar and Vasai-Virar.
We walk through the house with you and fix anything left over before we hand it back. After that, if something needs attention, call us and our own team comes. Hinges, channels and appliances carry their own brand cover.
Tell us your flat size and which rooms you want done. We call back the same working day.