Modular Kitchen
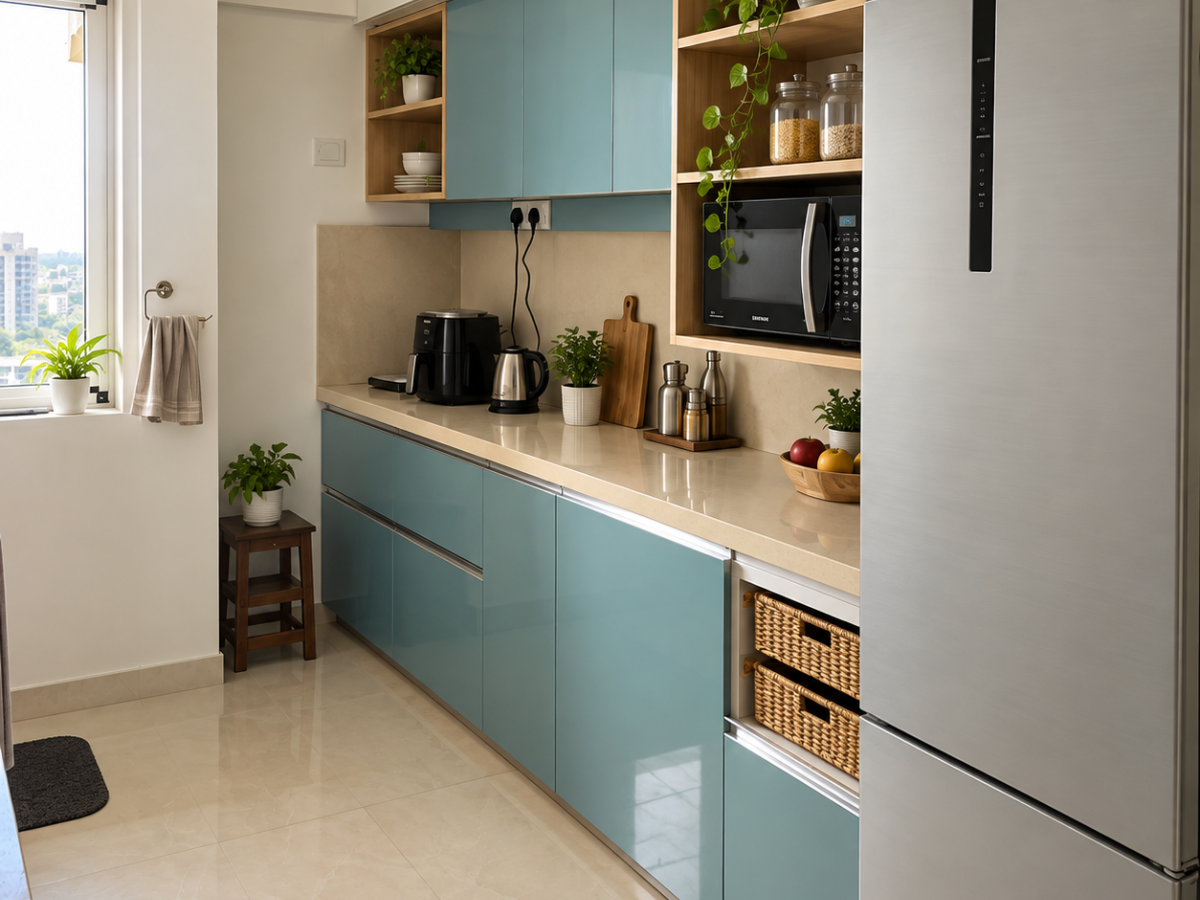
Kitchens made in our factory in four layouts: L-shape, parallel, straight line and U-shape. Built for MMR flat sizes.
See what's includedModular Furniture's · Mumbai Metropolitan Region (MMR)
We design and make modular kitchens, wardrobes and full home interiors across the Mumbai Metropolitan Region (MMR). One written quote that remains the same throughout the job.
What we make
We design, make and fit everything ourselves. So if something needs fixing, there is only one team to call.
Kitchens made in our factory in four layouts: L-shape, parallel, straight line and U-shape. Built for MMR flat sizes.
See what's includedSliding and normal-door wardrobes with a loft on top, planned around the things you actually own.
See what's includedStorage beds that lift up, side tables, dressers and study tables, all made to match each other.
See what's includedTV units, crockery units, wall panelling and false ceilings for living rooms, in shiny or wooden finishes.
See what's includedOne team for the whole flat: breaking and building, wiring, furniture, painting and final handover.
See what's includedWork tables, cabins, storage walls and reception counters for offices and shops in MMR.
See what's includedModular kitchens
We draw all four on your own floor plan first. Then you can see how much walking space and counter space each one gives you.
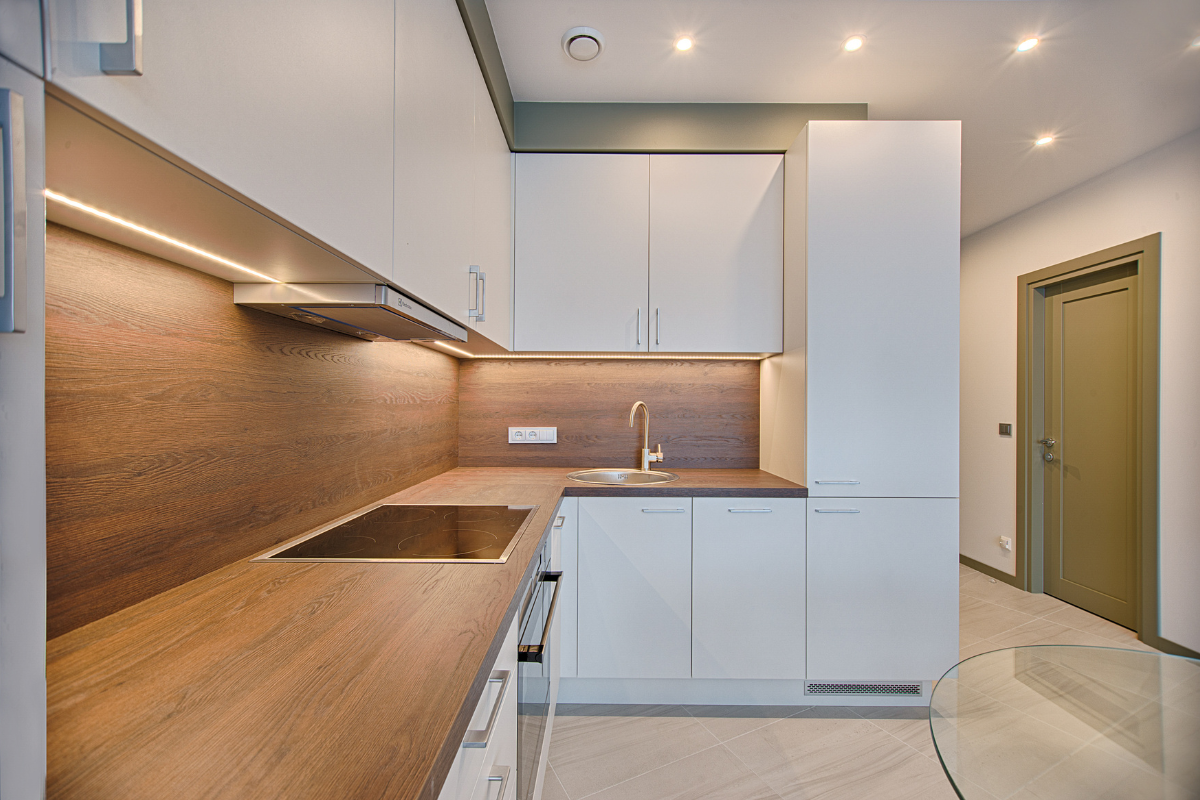
Uses the corner of your kitchen properly. Two walls give you a long counter and plenty of storage, with room to move in between.
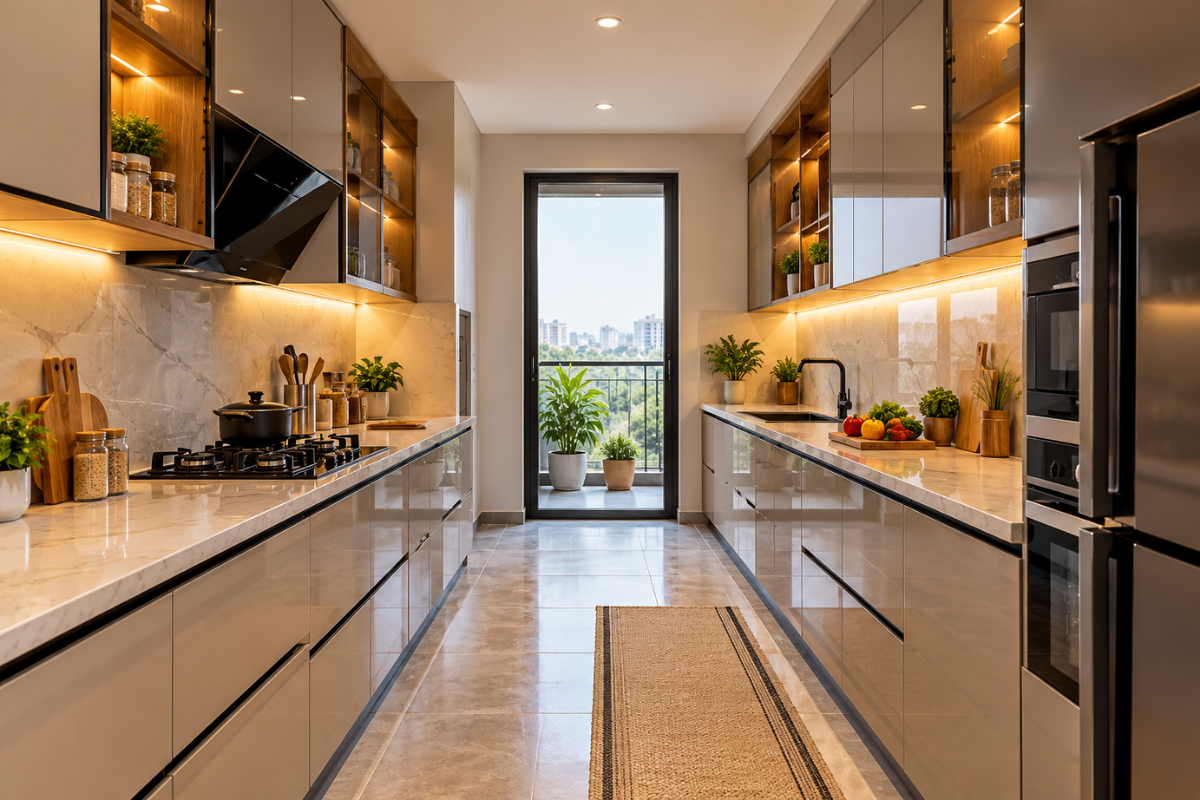
Two counters facing each other. Cooking on one side, washing and storage on the other. Good for long, narrow kitchens.
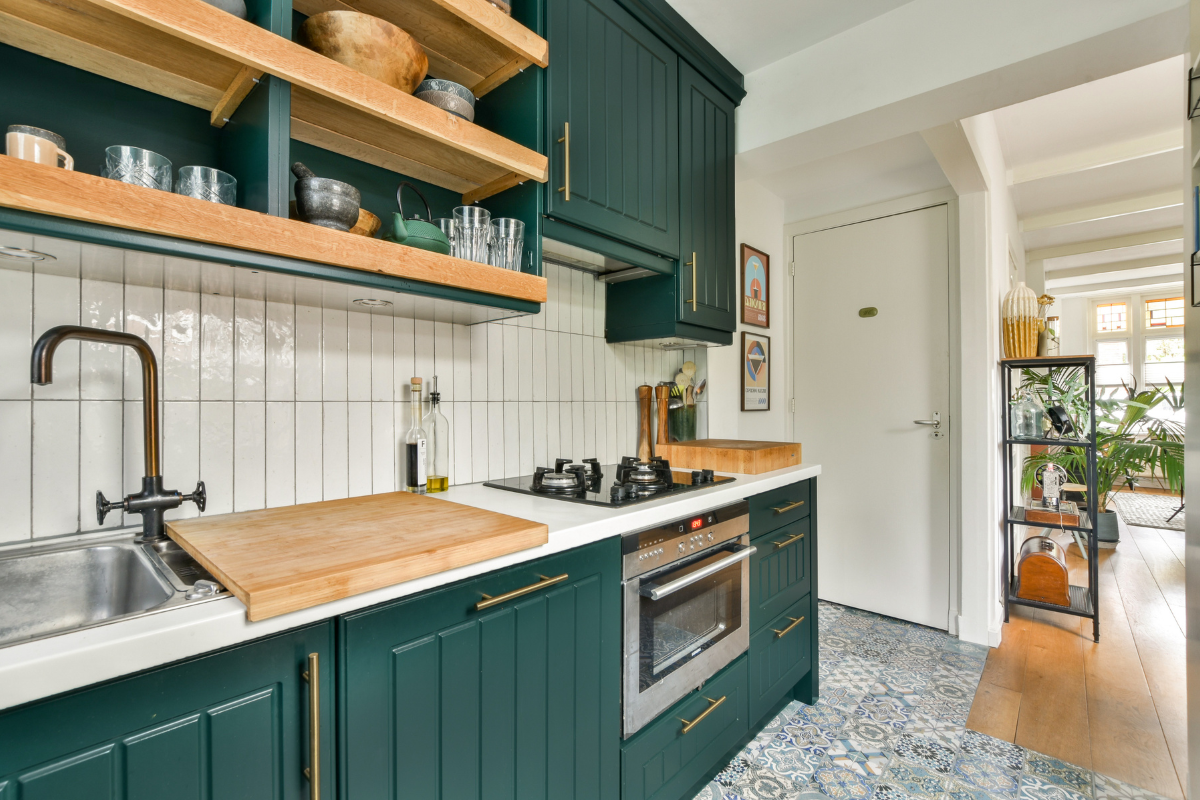
Everything along one wall. Simple, clean and the best fit for a 1BHK or a studio flat where space is tight.
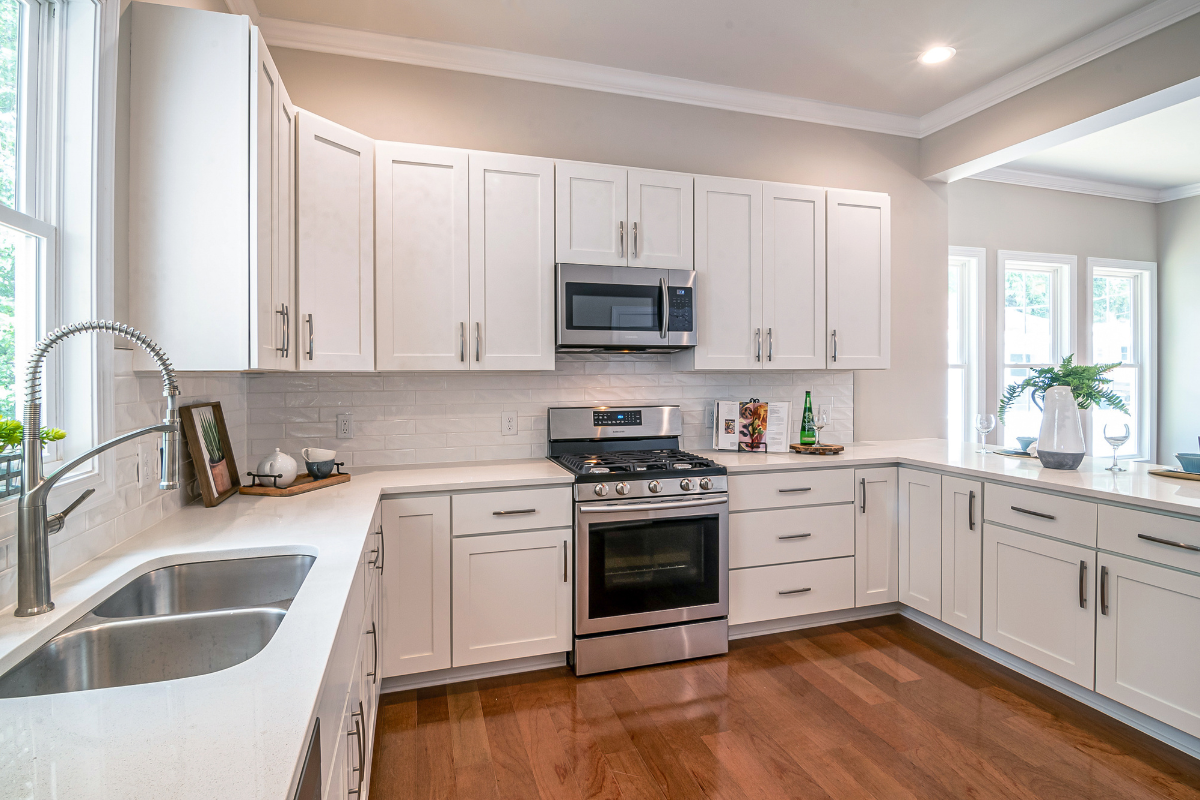
Three walls of counter and storage. The most working space of all four layouts, if your kitchen has the wall length for it.
Modular wardrobe
Sarees, suitcases, a locker, a long mirror. We list your things first, then plan the inside of the wardrobe.

Doors slide instead of opening out. Best for small bedrooms where a normal door would hit the bed. Mirror, glass or laminate finish.
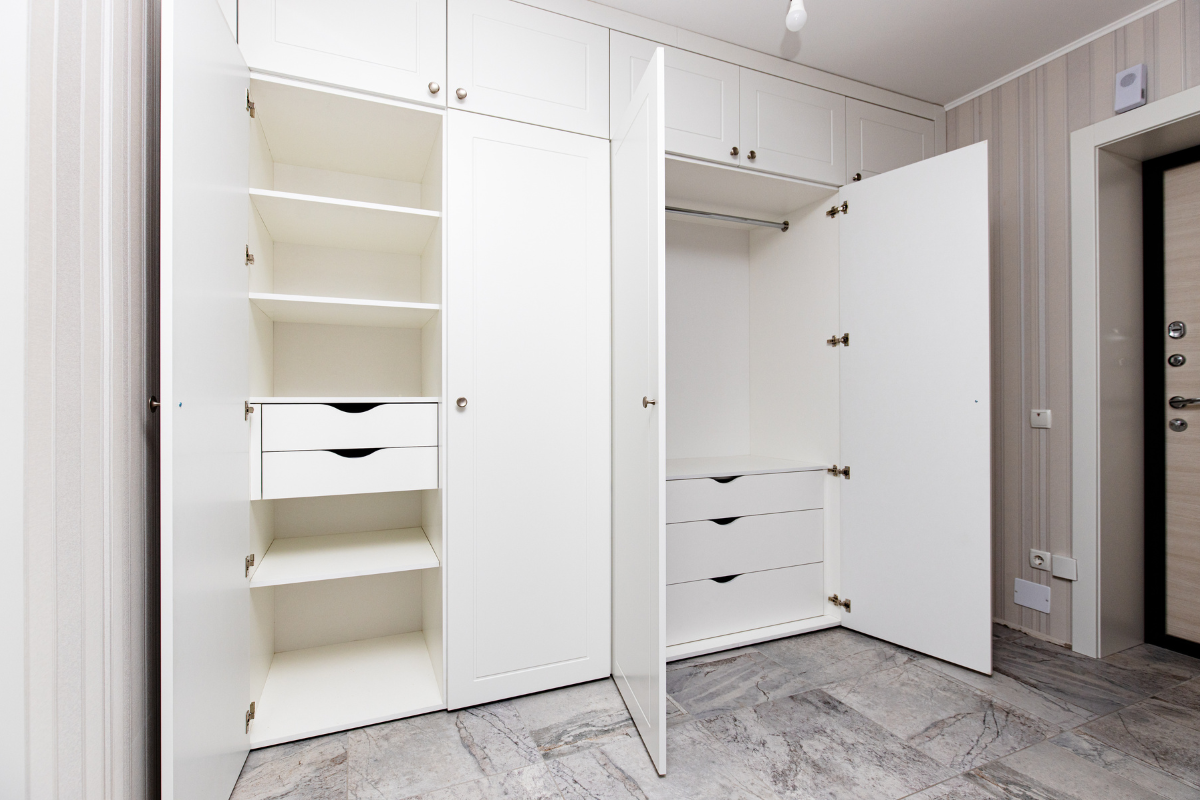
Normal opening doors. You can see the whole wardrobe at once, and it costs less per foot. A loft on top holds suitcases and extra bedding.

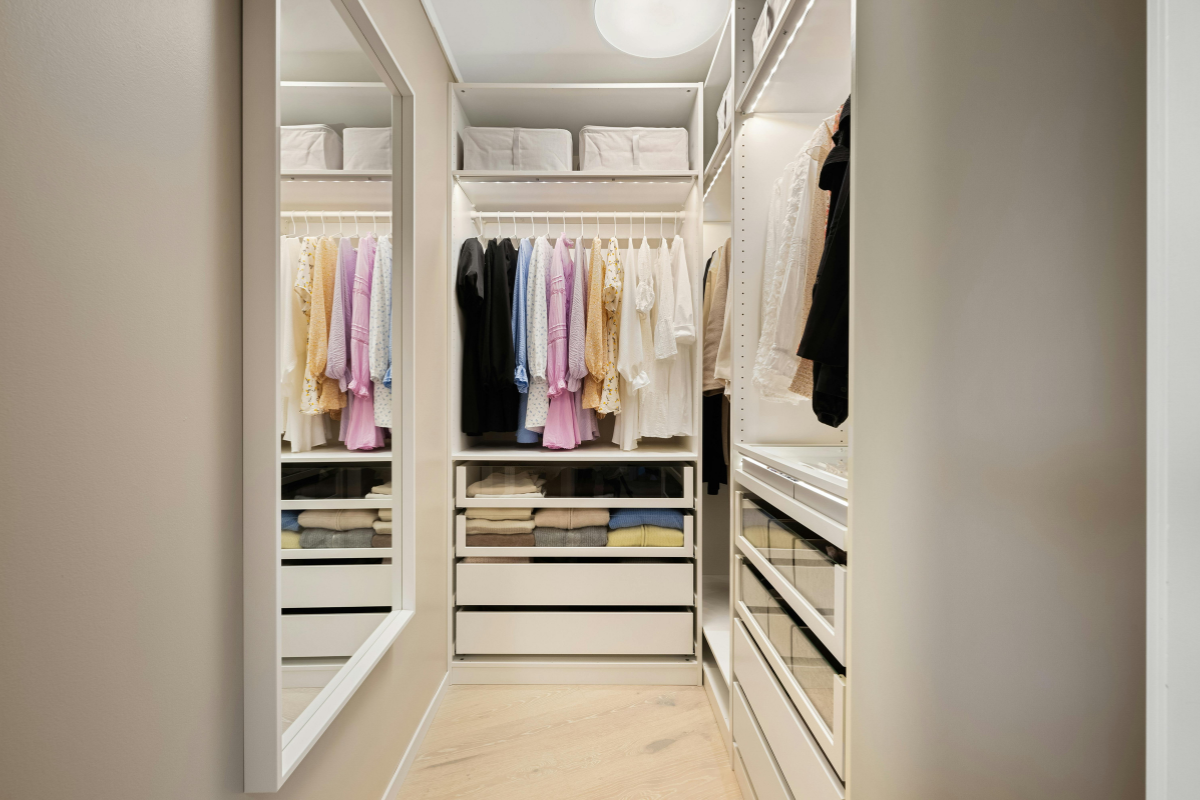
An open dressing room with drawers in the middle and lights inside. Made for bigger 3BHK and 4BHK bedrooms.
Turns a difficult corner into useful hanging space, with a rail that turns so you can reach the back.
How the work happens
We come to your home anywhere in MMR, measure every wall, and note where the water and electric points are.
You see your own flat in 3D, with the colours and finishes on it. The price list comes with it. Changes are free.
Everything is cut and built in our own factory. It takes about three weeks, and your home stays almost dust free.
Our own installers put it up, fix anything left over, and clean the place before they leave.
Recent work
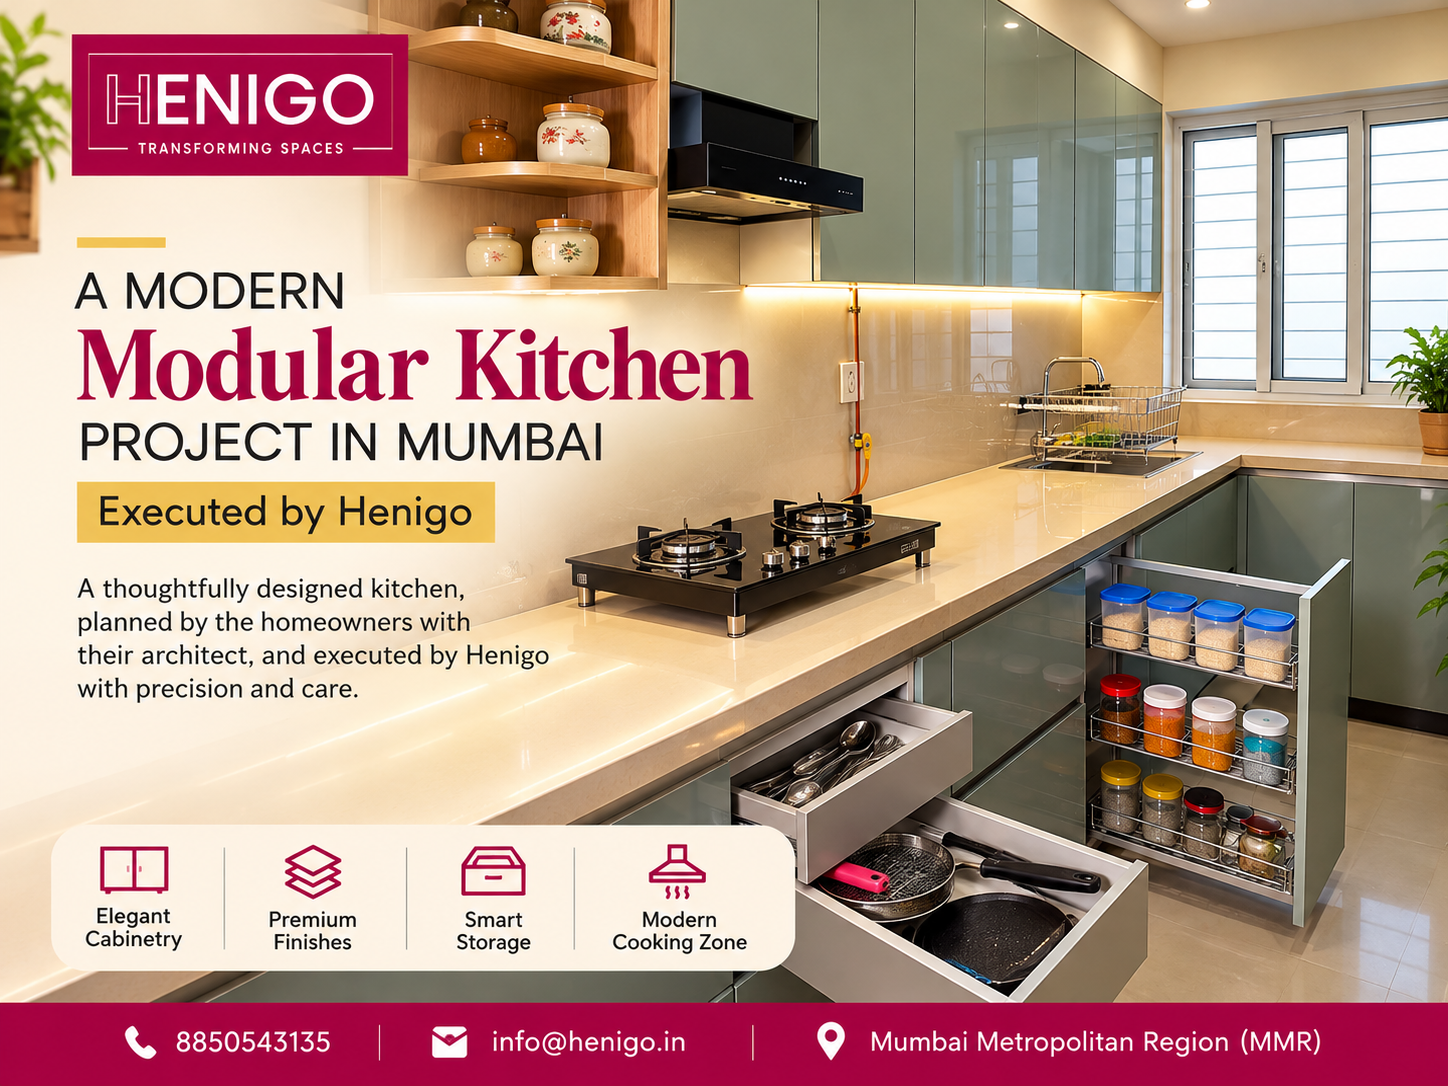
A New Home, a Thoughtful Design and a Kitchen Brought to Life by HenigoMoving into a new home is an exciting milestone.…
Project details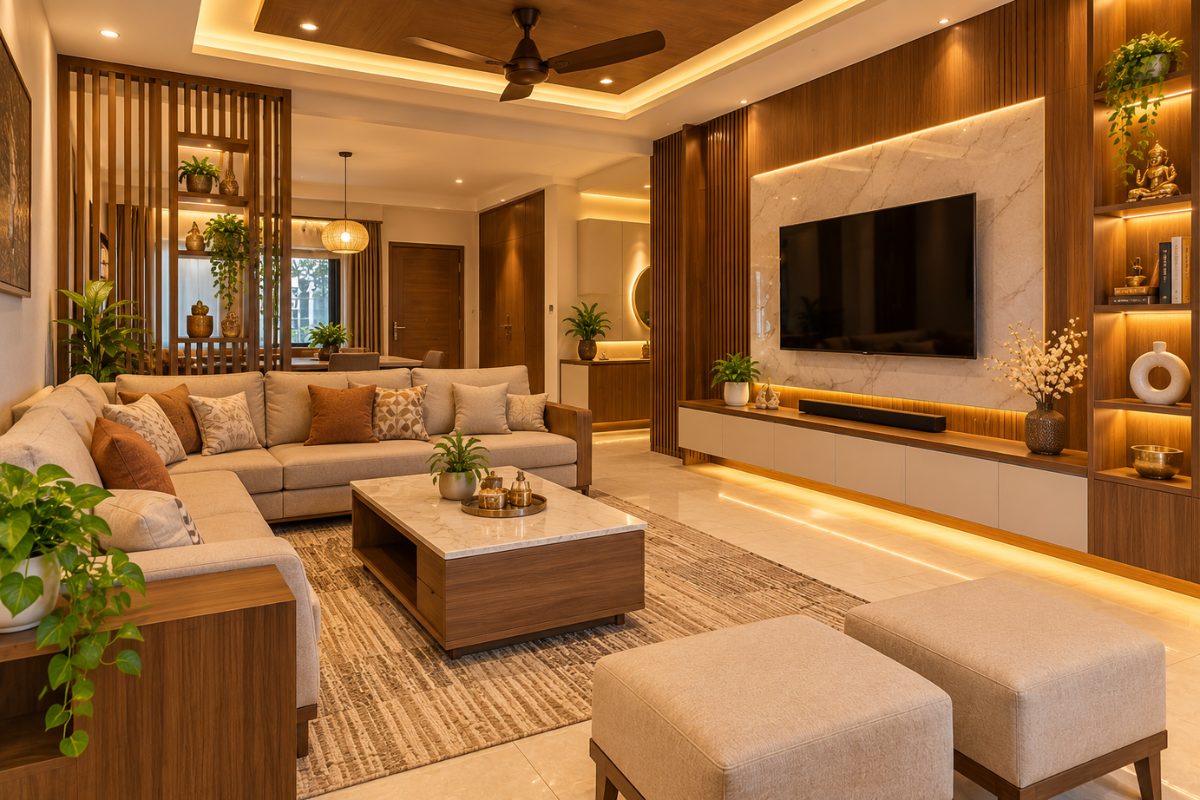
A teak TV unit that looks like it floats, a crockery unit in patterned glass, hidden lights in the false ceiling, and…
Project details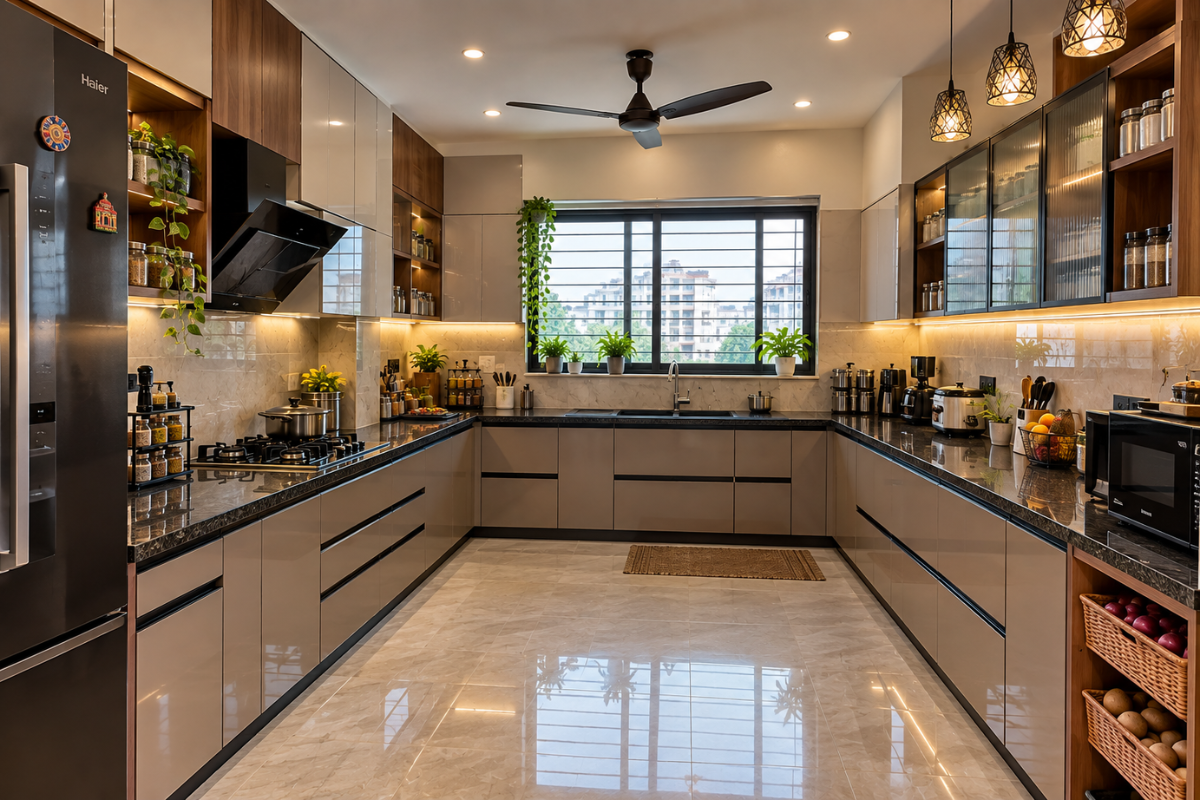
Two people cooking in one kitchen. A U-shape layout with a double sink, two working areas, a corner unit that swings out,…
Project detailsWhere we work
From Colaba to Virar, Mulund to Panvel. Tap your area to see what we make there and the work we have done nearby.
Client feedback
They came to measure on a Sunday, sent the 3D in four days, and never changed the price. The kitchen looks exactly like the design.
Our kitchen is very small. HENIGO still fit in a tall fridge unit, a pull-out shelf and a small breakfast counter. Fitting took three days.
Two bedrooms finished in less than three weeks. The workers cleaned up every evening, which surprised me.
Common questions
Call or WhatsApp us for a free consultation. After we measure your home and you tell us what you need, we send you a design and a written quote. That quote remains the same throughout the job.
One kitchen usually takes 18 to 24 days after you approve the design. A full 2BHK takes 30 to 45 days. Extra building work, society permission and lift timings are the usual reasons it takes longer.
Yes. For full home work we also do the breaking, water lines, electric points, false ceiling and painting along with the furniture. You deal with one team only.
The whole Mumbai Metropolitan Region (MMR): the island city, western and eastern suburbs, Thane, Navi Mumbai, Mira-Bhayandar and Vasai-Virar.
We walk through the house with you and fix anything left over before we hand it back. After that, if something needs attention, call us and our own team comes. Hinges, channels and appliances carry their own brand cover.
Yes. Mumbai is damp, so we plan for it. We use water-resistant plywood in kitchens, seal all six sides of every panel, and put an aluminium or plastic strip under the base units so water never touches the wood.
Tell us your flat size and which rooms you want done. We call back the same working day.
Share your floor plan and we will send a written line-item quote. No charge, no obligation.