A New Home, a Thoughtful Design and a Kitchen Brought to Life by Henigo
Moving into a new home is an exciting milestone. Every space needs to reflect the homeowner's preferences while offering comfort, functionality and a sense of belonging. The kitchen is especially important because it plays a central role in everyday family life.
Henigo had the opportunity to execute a modular kitchen project for Sanjay Manjrekar and his wife, Vidya Manjrekar, when they moved into their new home.
They had heard about Henigo through a friend and contacted our team regarding their kitchen project. They had already worked with their architect to develop the kitchen design they wanted for their new home.
Our responsibility was to bring that design to life through the execution of the modular kitchen, paying attention to cabinetry, storage solutions, countertop coordination and finishing details.
At Henigo, we understand that every homeowner has a unique vision. Our role in this project was to translate the agreed design into a completed kitchen that reflected their plans and practical requirements.
Exploring the Completed Modular Kitchen
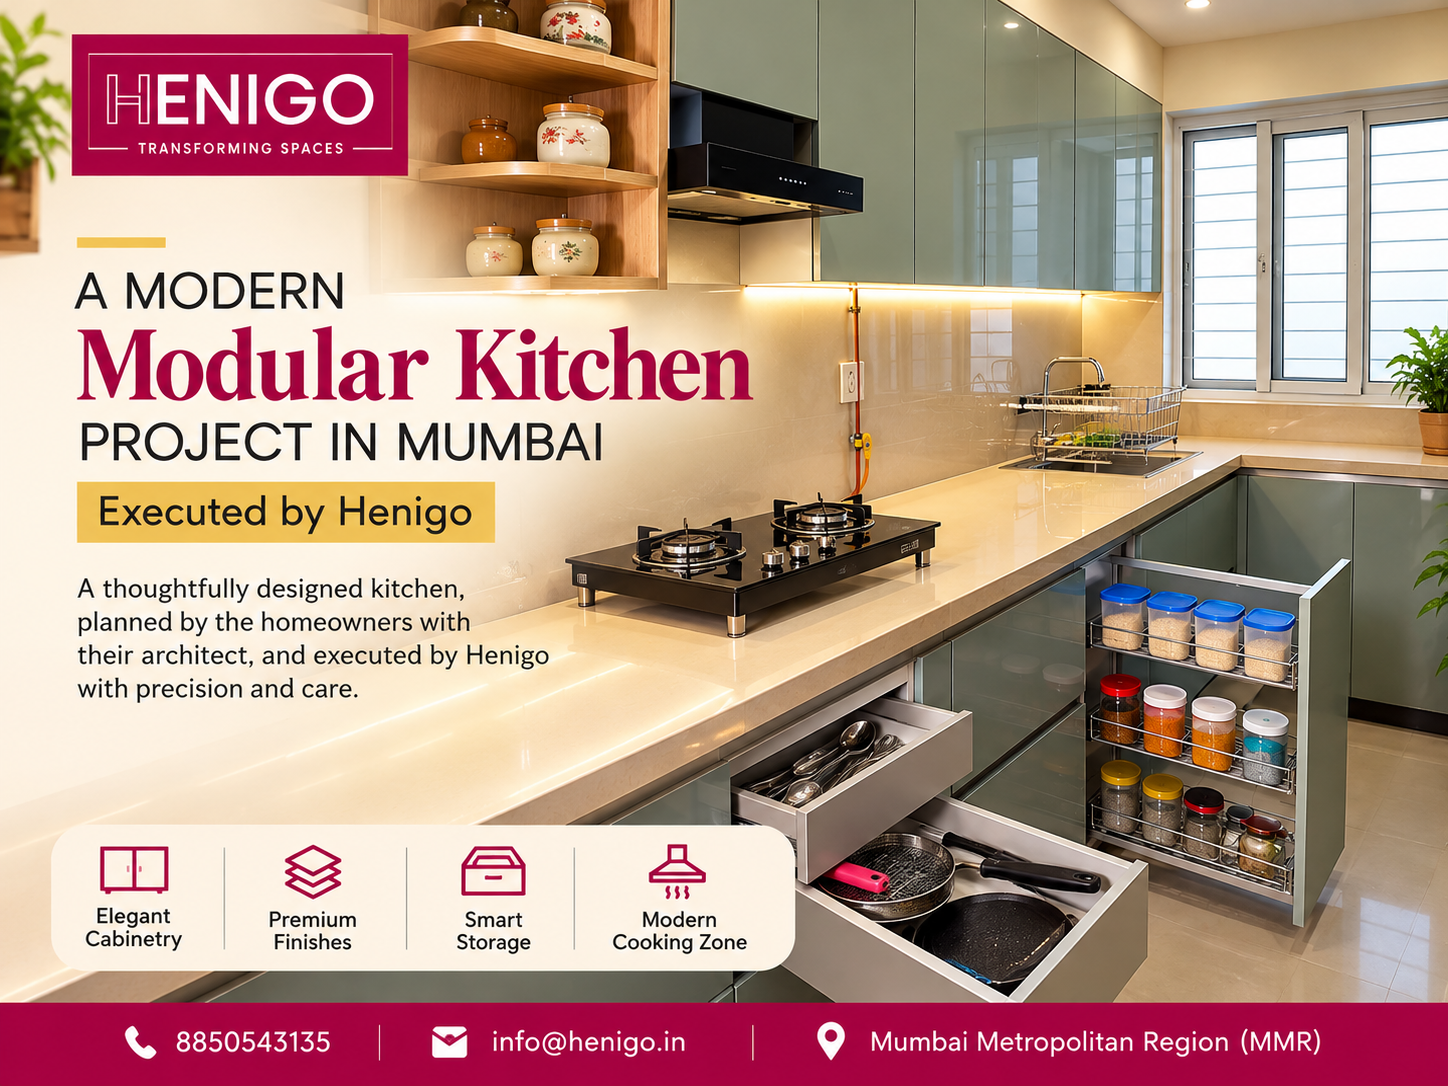
The finished kitchen features muted grey-green cabinets, a light beige countertop, a coordinated backsplash and thoughtfully arranged storage.
The combination creates a contemporary look that feels clean, balanced and practical for everyday cooking.
1. Elegant Grey-Green Cabinetry
The kitchen features muted grey-green cabinet fronts that complement the light countertop and neutral backsplash.
This understated colour combination creates a sophisticated appearance without making the space feel overly decorative. The consistent cabinet finish also helps maintain a clean, organised look throughout the kitchen.
Henigo's execution focused on bringing the selected cabinetry design into the completed space while maintaining a cohesive finish.
2. Light Beige Countertop and Backsplash
The light beige countertop creates a bright working surface and complements the darker cabinetry.
The matching neutral backsplash provides a coordinated background for the cooking area, giving the kitchen a unified appearance.
Together, these finishes create a balanced contrast between the cabinet surfaces, countertop and wall area.
3. A Dedicated Cooking Zone
The kitchen includes a black gas cooktop paired with a black chimney hood.
The cooking area is integrated into the countertop and surrounded by cabinetry that follows the overall design. The arrangement provides a dedicated space for cooking while keeping the kitchen visually consistent.
Careful execution of appliance placement, cabinet alignment and countertop details helps create a neat and practical finished installation.
4. Smart Pull-Out Storage Baskets
One of the practical features of this kitchen is its pull-out basket storage system.
These baskets allow kitchen containers and everyday supplies to be organised in accessible compartments. Their sliding mechanism makes it easier to reach stored items without having to search deep inside a cabinet.
Benefits include:
Convenient access to frequently used kitchen supplies.
Better organisation of jars and containers.
Efficient use of available cabinet space.
A cleaner appearance with items stored out of sight.
5. Functional Drawers for Utensils and Cookware
The kitchen also includes drawers and storage areas for utensils and cookware.
Well-organised drawers make it easier to locate everyday essentials and help keep the countertop clear. These practical details are an important part of turning a kitchen design into a space that works well for daily life.
6. Wooden Open Shelves for Added Warmth
The open wooden shelves introduce a warm contrast to the grey-green cabinets and light wall surfaces.
They provide space for selected kitchenware, decorative containers and frequently used items. The combination of open shelves and closed cabinets creates a balance between display space and concealed storage.
The Henigo Approach: Executing the Client's Design
A successful modular kitchen project depends on both a clear design vision and careful execution.
For this new-home project, Sanjay Manjrekar and Vidya Manjrekar brought their kitchen design to Henigo after developing it in collaboration with their architect.
Henigo's role was to execute their chosen design and help turn the planned kitchen into a finished installation.
Our focus was on the practical execution of the cabinetry, storage components, countertop coordination and overall finishing, while respecting the design they had selected.
We believe that every project should honour the client's vision. Whether the design comes from an architect, an interior designer or the homeowner, the goal is to execute it with attention to detail and an understanding of its practical requirements.
Planning a Modular Kitchen for Your New Home in Mumbai?
If you are moving into a new home in Mumbai or the surrounding Metropolitan Region, planning your kitchen in advance can help you make better use of the available space.
From cabinet finishes and countertop coordination to drawers, pull-out baskets and open shelves, each element can contribute to a more organised and functional kitchen.
Henigo can discuss modular kitchen execution for projects where the design has already been prepared by an architect or interior designer.
The execution scope, materials, measurements, installation requirements and pricing can be discussed according to your individual project.
Modular Kitchen Execution Across Mumbai Metropolitan Region (MMR)
Henigo works with clients seeking interior solutions in the Mumbai Metropolitan Region (MMR).
Whether you are setting up a new home, planning a contemporary kitchen or looking to execute an architect-prepared design, our team can discuss your requirements and the feasibility of your project.
Contact Henigo
Henigo — Transforming Spaces
Phone: 8850543135
Email: info@henigo.in
Service Area: Mumbai Metropolitan Region (MMR)
Get in touch with Henigo to discuss your modular kitchen design and request a project-specific quotation.
Henigo: Your Design Vision, Executed with Care.
Frequently Asked Questions
1. Can Henigo execute a kitchen design prepared by an architect?
Yes. Henigo can discuss executing a modular kitchen design prepared by your architect or interior designer, subject to the design details, site conditions and project requirements.
2. Can I plan a modular kitchen for a new home?
Yes. A new home is an opportunity to coordinate the kitchen layout, storage, appliances and finishes with the overall interior design from the beginning.
3. What features can be included in a modular kitchen?
Depending on the selected design, features can include wall and base cabinets, pull-out baskets, drawers, open shelves, coordinated countertops and dedicated appliance spaces.
4. How much does a modular kitchen cost in Mumbai?
The cost depends on the kitchen size, materials, finishes, hardware, storage accessories and installation requirements. Contact Henigo for a project-specific quotation.
5. How can I contact Henigo for a modular kitchen project?
Call 8850543135 or email info@henigo.in to discuss your requirements and confirm service availability for your location.
Project card
- Area: MMR
- Scope: Modular Kitchen
- Flat: 2BHK
- Duration: 14 days
- Year: 2024
Want something like this?
Tell us your flat size and which rooms you want done. We call back the same working day.
Similar projects
- U-shaped kitchen for a joint family — Mulund
- Warm veneer living room — Powai
- Kids room with bunk storage — Thane West